Custom closets in University.
Homes around the USF campus carry more people than their storage was drawn for. A 1970s block ranch may house three roommates with one closet each, a condo may hide its washer in a hall cupboard, and a single-car garage may hold bikes, boxes and hurricane supplies. Pick the room that causes the most daily friction and give it one clear job first.
- Free design consultation
- Itemized written quote
- Made for your space
Custom cabinets for each room in your University home.
Each room in a University home asks something different of its storage. The guides below cover shared bedrooms with one closet, carports and short garages, compact kitchens, study corners that serve several people and the laundry spots tucked into condos and older ranches.

Walk-in closets
Hanging and drawer space for a primary bedroom or a spare room turned into a dressing area.

Reach-in closets
More usable rails and shelves for the sliding-door closets typical of rental bedrooms and shared rooms.

Garage storage
Cabinets and racks for a short garage or converted carport, planned around the car and the storm kit.

Pantry cabinets
Shelving sized to a small kitchen pantry, a hall cupboard or a stretch of wall that has to do the job.

Home office built-ins
A desk wall for a bedroom, dining nook or spare room used for study and remote work.

Laundry & mudroom cabinets
Cabinets for a washer alcove, a lanai door or a back entry where wet and sandy things arrive.
Choose the useful features. Then compare the proposal.
A written proposal for a University project should set out the cabinet layout, the products selected and the installation work, so each line can sit beside another provider's. Settle which features the room really needs first, then weigh the optional additions against them.
- 01Size & layoutWall lengths, ceiling height, corners, windows and doors. In older block houses the walls are masonry, which affects how cabinets are fixed.
- 02Material & finishCabinet material, color, door style and drawer fronts, and how each finish copes with the damp air of a Tampa summer.
- 03What goes insideDrawers, lighting, valet rods, jewelry inserts, mirrors and hampers, chosen from what you own and not from a catalog photo.
- 04InstallationAccess to the room, shelving already in place, wall repair and the fitting work the room needs. Renters should also check what a landlord permits.
Give the design discussion a practical starting point.
- STEP 01
Tell us about the space
Describe the rooms you want to discuss, whether that is a bedroom shared by roommates, a carport corner or a hall laundry, and add photographs with rough dimensions. A picture of how the room looks today says more than a paragraph.
- STEP 02
Free in-home design
Before settling on cabinets, walk the room: note the doorway, the path through it and the furniture staying put. Tell us which shelves, rods or fixtures are already there and will remain.
- STEP 03
Your itemized quote
The individual quotation should list cabinets, finishes, accessories and any preparation separately, so you can see what each part of the project adds and compare it fairly.
- STEP 04
Built to order, installed
When the work for a University home is agreed, the paperwork should name the products, the installation scope and the proposed schedule before an order goes ahead.
Use a concept to explain a preference.
Browse the storage illustrations for ideas to adapt, from a shared-bedroom wardrobe to a garage wall. Every image is an AI-generated concept, not a completed customer installation.
Browse the closet and storage gallery →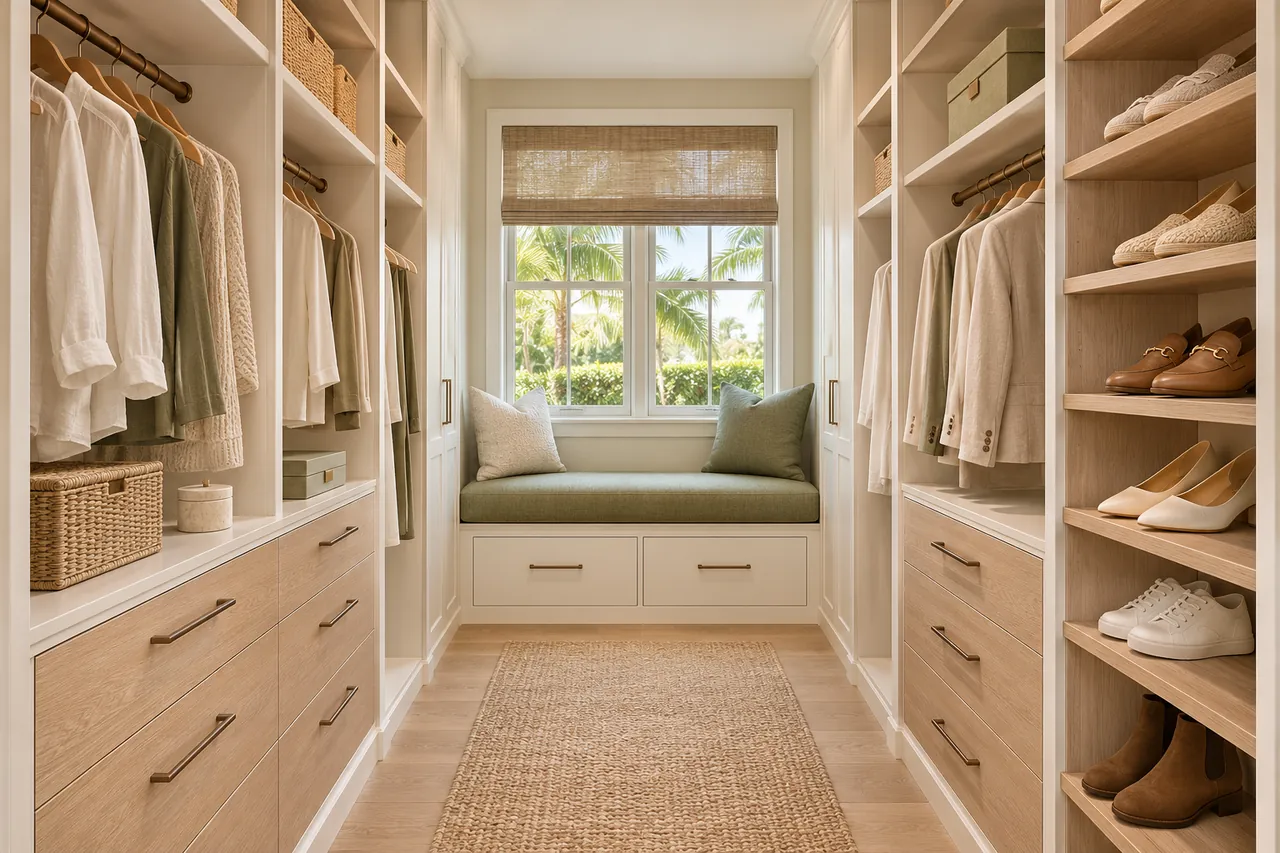
Does a shared bedroom closet need one rail height for everyone?
No. Set rails by the length of each person's clothes and how easily they reach them, so two roommates or partners can share one closet with different heights on each side.
Will drawers fit in the middle of a sliding-door closet?
Only where the door panels leave real access. Check drawer travel and the track against both open positions, since a drawing that looks balanced may not open in the room.
Should I buy storage bins before planning garage cabinets?
Bring the containers you already own and measure them with lids on. If you plan new ones, decide their size first so the shelf openings are cut to fit rather than guessed.
Can a pantry shelf double as a coffee or appliance corner?
Sometimes. Check the outlet position, the clearance above for steam and the depth the machine needs when in use, not just the space it takes when put away.
Plan your University custom closet project.
Send photographs of the rooms, the ZIP code and what matters most. Put every room you want considered into the one design request so the plan covers them together.
Project notes · University
Choose the first room
Start with wardrobe storage alongside an existing dresser. The walk-in closet guide explains the decisions behind a wardrobe layout.
Plan beyond the bedroom
Your brief also considers household bins kept out of bedroom storage. Compare garage storage with the space occupied by the equipment.
Keep separate room briefs
For small appliances given measured shelf space, list the pantry contents separately from clothing. See pantry cabinet planning.
Request a defined scope
Include work surfaces in a shared bedroom if a work area belongs in the project. Use one design request for the rooms you want assessed in University.